
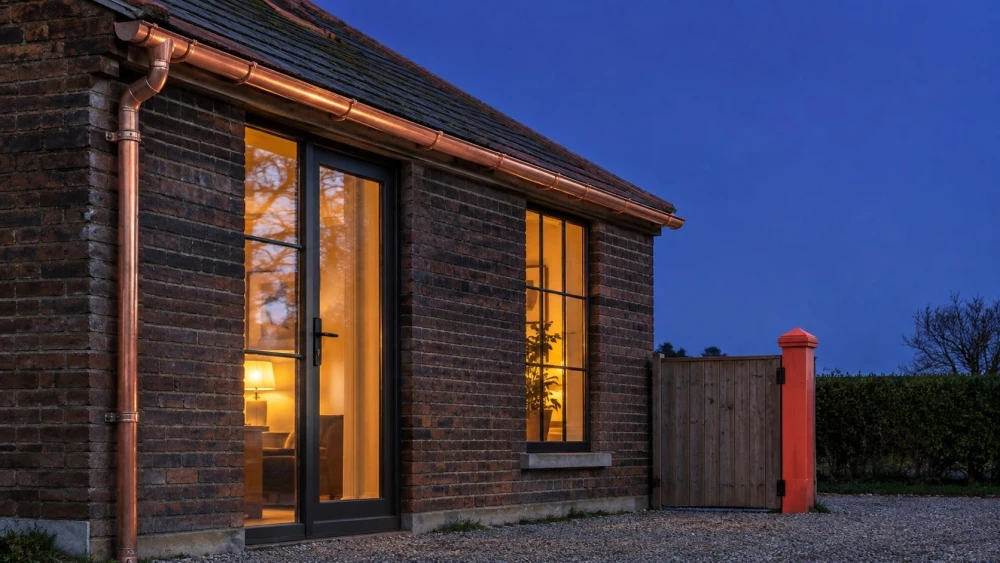
Garage Conversion Plans
Get in TouchAt Risebuild Architectural Design, we specialise in providing professional garage conversion plans. Our experienced team creates tailored designs to maximise the potential of your garage space, transforming it into a functional and attractive living area that meets your specific needs.
Whether you're looking to add a home office, bedroom, or additional living space, our solutions ensure your conversion is both practical and aesthetically pleasing. Contact us today to discuss your project and discover how we can help enhance your home with our expert design services, covering and the surrounding postcode area.
How Much Do Garage Conversion Plans Cost?
The cost of garage conversion plans typically ranges from £1,000 to £2,500. The final price depends on the complexity of the design, planning permission requirements, and the overall scope of the project.
Factors such as the need for bespoke ventilation solutions or specific insulation standards can also affect the price. Simpler plans may fall at the lower end of the range, while more intricate designs with additional specifications like custom windows or structural alterations can increase the cost.
Using modern design software, we ensure comprehensive blueprints that include electrical layouts and optimal space utilisation. To provide the best value, we offer detailed quotes based on your unique requirements.
Our team assesses each project carefully, ensuring compliance with local building regulations. Contact us for a personalised estimate tailored to your specific needs.
Book Garage Conversion Plans Today
What Are the Benefits of Garage Conversion Plans?
Opting for garage conversion plans offers numerous benefits. Garage conversions can effectively turn underutilised space into a home office, guest bedroom, or recreation room, catering to varying family needs.
Increased Living Space: Transform your unused garage into valuable and functional space. This can be crucial in urban areas where expanding upwards or outwards is restricted.
Added Property Value: Enhance the value of your home with additional living areas. According to property valuation standards, conversions can yield up to a 10% increase in overall property value.
Customised Design: Tailor the conversion to suit your lifestyle and preferences. Options include incorporating energy-efficient insulation, soundproofing materials, or smart home technology to create a comfortable environment.
Cost-Effective: Improve your home without the expense of a full extension, typically completed in much shorter timescales. Conversions can be finished in six to eight weeks, minimising disruption.
To explore how our plans can benefit you, get in touch with our expert team.
How Does a Garage Conversion Plan Work?
Our garage conversion plan process is straightforward and efficient. We begin with an initial consultation where you can discuss your specific needs and vision with our experienced design team.
Next, we conduct a thorough site assessment, examining the existing garage structure and evaluating its potential for conversion. This includes checking for structural integrity, ceiling height compliance, and insulation needs according to the Building Regulations.
Afterwards, we develop a design proposal that includes detailed architectural drawings and building specifications tailored to your requirements. This step involves considering elements such as lighting, ventilation, and fire safety in compliance with the relevant standards.
We then assist you in obtaining the necessary approvals and planning permissions from local authorities to ensure legal compliance.
Once approvals are granted, we oversee the conversion process, coordinating with skilled contractors and suppliers to ensure that the project delivers quality results. This comprehensive approach ensures your project runs smoothly from start to finish.
Contact us today to start your garage conversion journey.
How Long Does a Garage Conversion Plan Typically Take?
Developing garage conversion plans generally takes two to four weeks. We start by conducting a thorough site assessment, where we evaluate aspects such as structural integrity, existing utilities, and potential design constraints.
The timeline may vary based on the complexity of the design and any required permissions, such as those related to building regulations or conservation area constraints. Our team might need to incorporate features like energy-efficient insulation or soundproofing solutions, which can influence the design process.
Following the planning stage, the conversion itself typically takes an additional four to six weeks. This phase involves coordination with trades like electricians, plumbers, and carpenters to align with planned specifications, ensuring the finished space meets your needs.
We prioritise efficiency without compromising on quality, ensuring a timely turnaround for your project. For a detailed time estimate, reach out to our team.
Speak to a Garage Conversion Plans Expert
Why Choose Risebuild Architectural Design for Garage Conversion Plans?
Choosing Risebuild Architectural Design for your garage conversion plans guarantees a professional and personalised approach. Our expert team has extensive experience in architectural design and project management, ensuring your conversion meets all functional and aesthetic goals.
We employ industry-standard software such as AutoCAD and Revit to create precise and innovative plans, aligning with building regulations like the UK Building Regulations Part L for energy efficiency and Part M for accessibility. Our process includes a detailed site survey to understand structural elements and obtain accurate measurements.
We also collaborate closely with structural engineers to assure the integrity and safety of the new space. Whether you are converting your garage into a home office, bedroom, or gym, our designs consider factors like lighting, ventilation, and insulation.
Request a consultation to see how we can transform your garage into a beautiful, practical space.
Frequently Asked Questions
How do I maintain a converted garage?
To maintain a converted garage, regular cleaning and occasional inspections for any structural issues or dampness are advisable. Engineered flooring and quality insulation help reduce maintenance requirements.
What is included in the price of garage conversion plans?
The price typically includes the initial consultation, site assessment, design work, and all necessary documentation for planning approval. Any additional features may incur extra costs, which we will outline in your quote.
Do I need planning permission for a garage conversion?
Most garage conversions fall under permitted development rights, but some may require planning permission. Our team handles all necessary applications to ensure compliance with local regulations.
How long will a garage conversion last?
A well-executed garage conversion can last as long as other parts of the house, provided it is properly maintained. Regular inspections and upkeep are key to longevity.
Which areas do you cover for garage conversion plans?
We cover all of , with detailed services available throughout the postcode area.
Get a Free Quote for Garage Conversion Plans
Transform your garage with expert conversion plans from Risebuild Architectural Design. Contact us today and begin your journey to a more functional home.