
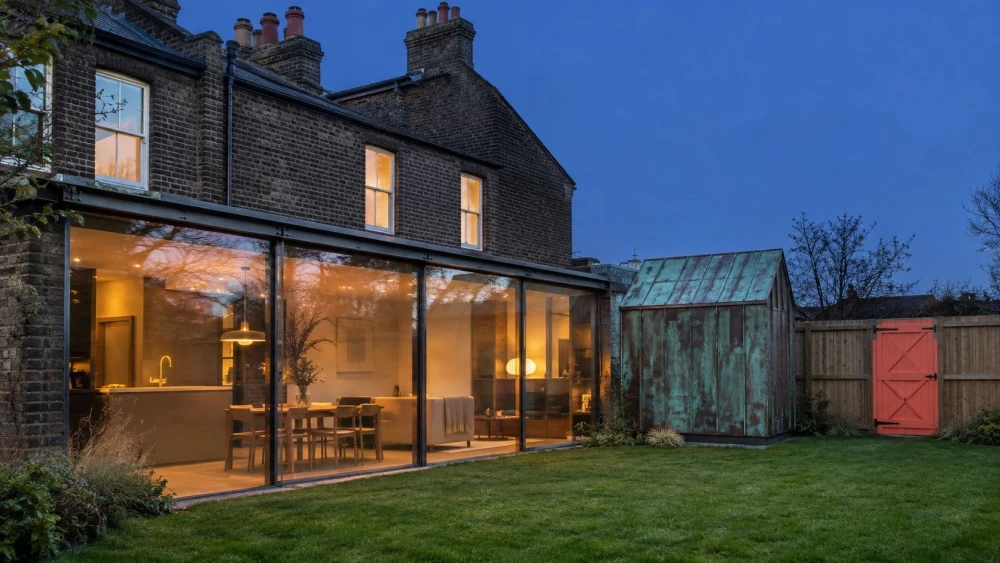
House Extension Plans
Get in TouchAt Risebuild Architectural Design, we specialise in creating bespoke house extension plans for homeowners and the surrounding area. Our experienced team is dedicated to designing solutions that complement your existing space while meeting your specific requirements.
From initial consultation to detailed planning, we meticulously incorporate elements such as spatial efficiency, structural integrity, and aesthetic harmony. Whether you're looking to increase your home's value or enhance your living space, our tailored house extension plans are designed to meet your needs.
Contact us today to discuss your project and get a personalised quote.
Book House Extension Plans Today
How Much Do House Extension Plans Cost?
House extension plans typically cost between £1,500 and £3,000. Prices can vary based on factors such as the size of the extension, complexity of the design, and specific requirements.
For larger or multi-storey extensions, the cost may increase, whereas simpler designs could be more economical. Costs are also influenced by the level of detail required in the architectural drawings and whether any structural engineering services are needed.
Using CAD software, we create detailed floor plans and 3D visualisations to help you envisage the final outcome. Adhering to UK building regulations and local planning permissions can also affect the timeline and budget.
We offer transparent pricing and can provide a detailed quote tailored to your project's needs. Contact us for an accurate cost estimation.
What Types of House Extension Plans Are Available?
We offer a range of house extension plans to suit different needs and budgets. Each plan is crafted to align with local building regulations and architectural styles, ensuring efficiency and aesthetic harmony:
Side Extensions: Perfect for using space on the side of your property. These typically involve considerations for boundary lines and sunlight angles to optimise usage without infringing on neighbouring properties.
Rear Extensions: Ideal for creating open-plan living spaces. This extension often incorporates large windows or bi-fold doors, enhancing natural light and connecting indoor spaces with outdoor environments.
Wrap-around Extensions: Combine side and rear extensions for maximum space. They require careful structural planning, including the integration of supporting beams and roof design to maintain structural integrity.
Two-Storey Extensions: Increase both upstairs and downstairs living areas. This option may involve complex planning due to height restrictions and matching existing rooflines, offering expansive additional space.
Each type is designed to enhance your home while adding value and functionality. Get in touch to find out which option best suits your needs.
How Long Do House Extensions Take to Complete?
Typically, a house extension project can take from three to six months to complete, depending on factors such as design complexity, construction specifics, and local authority approvals. This timeframe encompasses all stages from initial planning and architectural drawing preparation to obtaining necessary permits and final inspection.
Delays can occur if structural changes are required or if unforeseen site conditions arise. We consider each phase carefully, ensuring compliance with UK building regulations and standards such as BS 5837 for tree protection and BS 5250 for moisture control to maintain structural integrity and energy efficiency.
We strive to adhere to timelines to minimise any disruption to your daily life. For a more precise timeline tailored to your project, please reach out to our team.
How Long Do House Extension Plans Last?
House extension plans can last a lifetime if properly maintained and updated in coordination with regulatory changes. Initially, you must ensure that the planning permissions remain valid, which typically requires starting construction within three years of approval to avoid expiration.
Adhering to standards such as the Building Regulations 2010 and consulting local planning authorities ensures sustained compliance. Regular inspections are crucial, as they identify potential structural issues or the need for upgrades due to amendments in regulations.
Upgrades may involve adopting energy-efficient techniques or materials like triple-glazed windows to improve sustainability. For homeowners interested in smart technology, integrating intelligent systems that comply with evolving tech standards could also be part of the plan updates.
By keeping your house extension plans aligned with these developments, their lifespan and functionality are secure for years to come. For further assistance, feel free to contact us.
Why Choose Risebuild Architectural Design for House Extension Plans?
At Risebuild Architectural Design, we pride ourselves on our commitment to delivering innovative house extension plans. Our multidisciplinary team offers a wealth of experience and a personalised approach to every project.
We use Building Information Modelling (BIM) to create detailed 3D visualisations, allowing clients to see a virtual representation of their extension before construction begins. This helps in making informed design decisions.
Our team is well-versed in using sustainable building materials and methods to enhance energy efficiency, addressing both environmental impact and future energy savings. We collaborate with structural engineers to ensure all structural aspects meet British Standards, offering robust solutions for both contemporary and period properties.
With considerations for natural light and spatial flow, we aim to enhance your living area.
We work closely with our clients to ensure that every design aspect aligns with their vision and lifestyle. We also ensure compliance with all UK planning regulations, providing a smooth experience from start to finish.
Contact us today to begin your house extension journey.
Speak to a House Extension Plans Expert
Frequently Asked Questions
Do I need planning permission for a house extension?
Yes, planning permission is often required for house extensions. We guide you through the application process to ensure all regulations are met.
Can I incorporate eco-friendly features into my house extension plans?
Absolutely. We can design environmentally sustainable extensions that include eco-friendly materials and energy-efficient systems.
What is included in the price of house extension plans?
Our plans typically include a site survey, architectural drawings, and assistance with planning permission applications. Additional services are available upon request.
Do you cover areas outside ?
Yes, we serve clients throughout the area and beyond. Contact us to see if we cover your specific location.
How do I start the process of designing a house extension?
Begin with a consultation with our expert team. We'll discuss your ideas, budget, and schedule to develop the perfect extension plan.
Get a Free Quote for House Extension Plans
Contact us at Risebuild Architectural Design to discuss your house extension plans. Our expert team is ready to assist with every step of the process, from design to completion.