
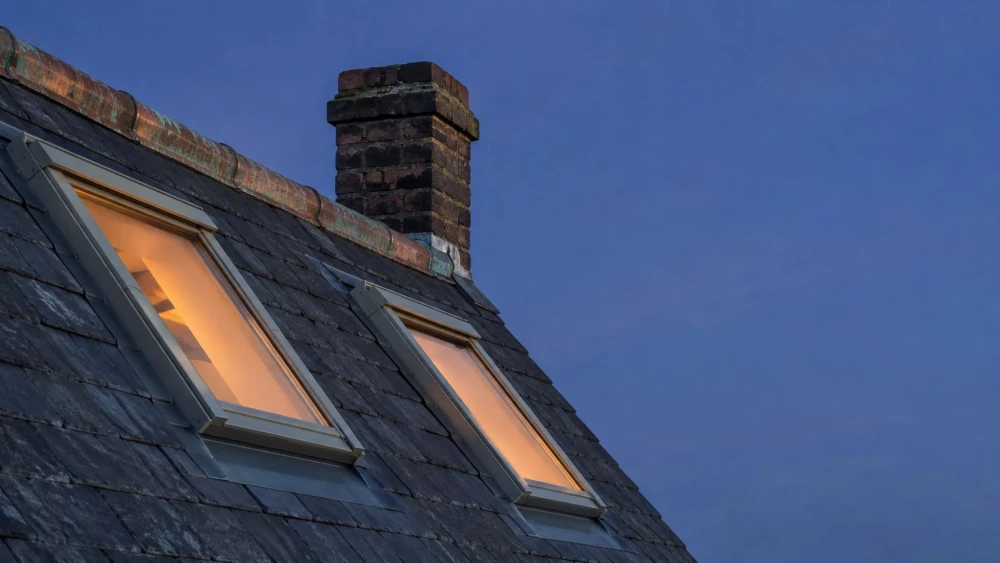
Loft Conversion Plans
Get in TouchAt Risebuild Architectural Design, we offer comprehensive loft conversion plans. Our team specialises in designing spaces that maximise your home's potential, turning underutilised loft areas into functional living spaces.
We cater to various styles and preferences, ensuring every project is customised to our clients' needs. Whether you’re looking to add a bedroom, study, or studio, we provide expert guidance throughout the planning process.
Covering and the surrounding postcode area, we invite you to get in touch to discuss your loft conversion project today.
Book Loft Conversion Plans Today
How Much Do Loft Conversion Plans Cost?
Loft conversion plans typically cost between £1,200 and £3,000. This price range depends on factors such as the size of your loft, the complexity of the design, and any special features you wish to include.
More complex designs may incorporate dormer windows or hip-to-gable conversions, which require additional structural calculations. We use software such as AutoCAD and Revit for drafting precise architectural plans, meeting Building Regulations requirements.
During the consultation, we also discuss energy efficiency options, like insulation types and placement to optimise thermal performance. At Risebuild Architectural Design, we provide a detailed consultation and an accurate quotation based on your specific requirements, ensuring transparently from the outset.
Our team has experience with a range of property types, including Victorian and Edwardian homes. Contact us today for a personalised quote tailored to your home and budget.
What Are the Benefits of Loft Conversion Plans?
Loft conversion plans offer numerous benefits, providing both practical and aesthetic value to your home. Loft conversions typically involve using detailed architectural drawings to ensure structural integrity and optimal space utilisation.
This process often incorporates elements such as Velux windows for natural light and Dormer structures to enhance ceiling height and usable floor area.
Increased Living Space: Gain an additional room without expanding your home's footprint, ideal for growing families or creating a dedicated home office.
Added Property Value: Boost your home's market value with additional, functional space, appealing to potential buyers.
Customised Design: Tailor the conversion to suit your lifestyle and preferences. This may include en-suite facilities, built-in storage solutions, or a skylight to maximise natural illumination.
Energy Efficiency: Modern designs can improve insulation and reduce energy costs, using materials like rigid foam insulation and thermally efficient glass.
Explore these benefits by contacting Risebuild Architectural Design to transform your loft space.
How Long Does It Take to Design Loft Conversion Plans?
The design process for loft conversion plans typically takes four to six weeks. This timeframe includes initial consultations, site surveys, and drafting detailed plans.
During the consultation phase, we assess your specific requirements and preferences, ensuring that space usage, lighting, and accessibility are optimised for your loft. Our site surveys take into account structural limitations and measurements, helping to avoid unforeseen issues during the build.
At Risebuild Architectural Design, we use computer-aided design (CAD) software to create precise architectural drawings, ensuring accuracy and clarity. We work closely with you to understand your vision and deliver plans that reflect your style while maximising the functionality of your space.
Additionally, we ensure all designs meet local building regulations, facilitating smooth project approval and execution. Our commitment to incorporating sustainable materials where possible also aligns with modern energy efficiency standards.
Contact us to start your loft conversion journey.
Speak to a Loft Conversion Plans Expert
Why Choose Risebuild Architectural Design for Loft Conversion Plans?
Choose Risebuild Architectural Design for your loft conversion plans because of our expertise in delivering functional and aesthetic designs. Our team excels in crafting layouts that maximise both natural light and storage through techniques like dormer extensions and Velux window installation, ensuring your space is practical and welcoming.
We conduct thorough feasibility studies and provide detailed 3D visualisations to help you envision the final outcome.
We also handle all necessary permit applications, adhering to the specifics of local planning regulations. Our designs often incorporate energy-efficient solutions, such as thermal insulation improvements, to enhance your home's sustainability.
During the process, we maintain clear communication, keeping you informed and involved at every stage. Trust us to guide you from initial consultation to the final design, ensuring a smooth planning experience.
Frequently Asked Questions
How do I start planning a loft conversion?
To start planning a loft conversion, contact us to arrange an initial consultation. We will assess your current loft space, discuss your requirements, and outline the next steps.
What is included in the price of loft conversion plans?
The price of loft conversion plans generally includes consultations, site surveys, design drafts, and revisions. We tailor our services to match each client's requirements and budget.
Can I pay for loft conversion plans in instalments?
Currently, we do not offer instalment payment plans. However, we provide a detailed cost breakdown to help you plan your budget effectively.
Get a Free Quote for Loft Conversion Plans
Ready to start your loft conversion project? Contact us today to discuss your requirements and receive a personalised quotation.